
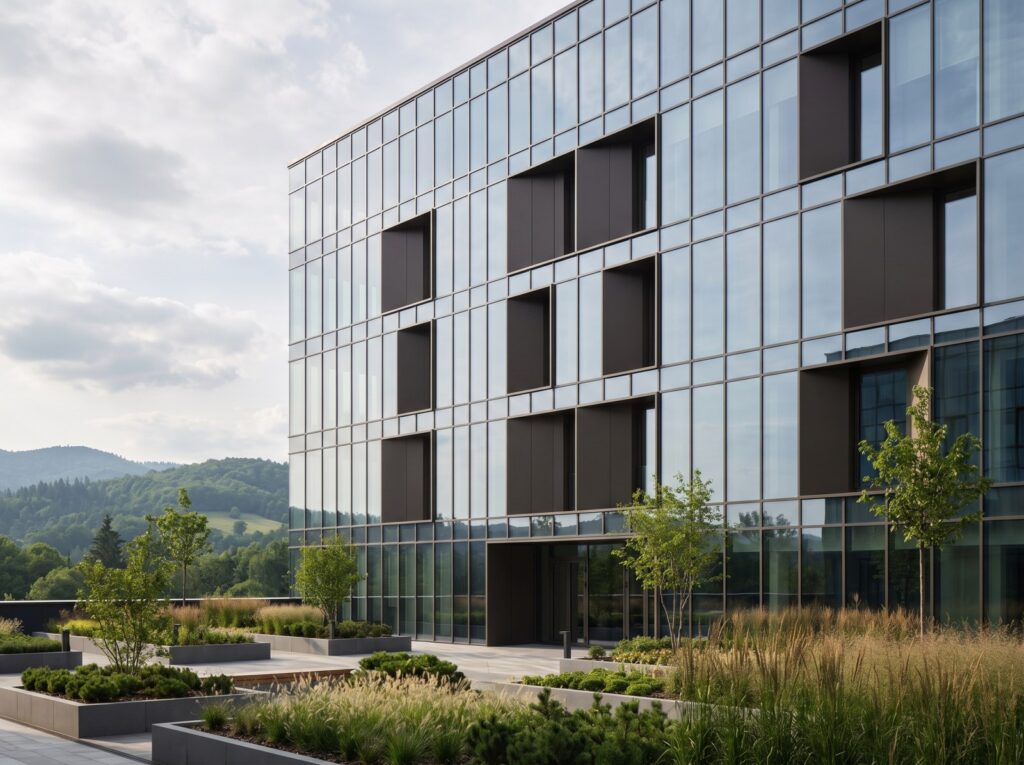
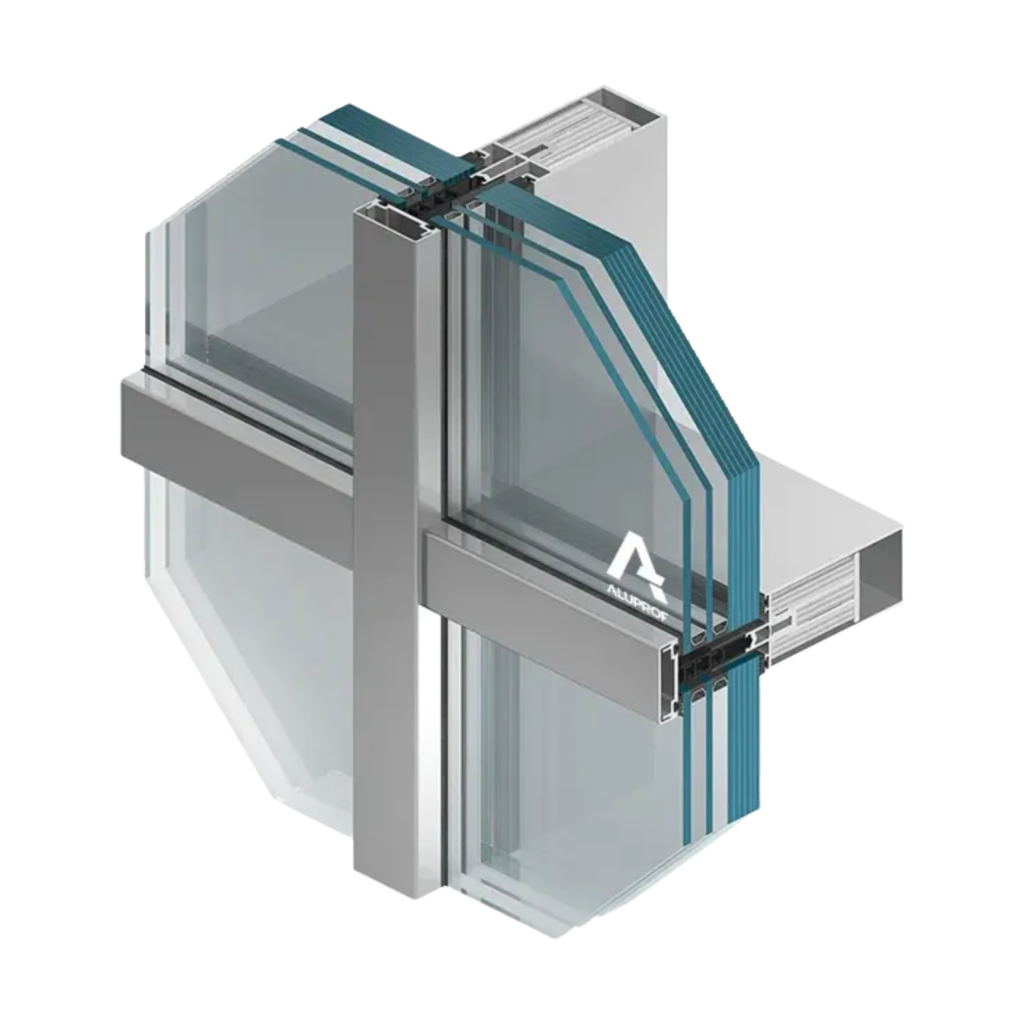
Nobilex ALP-SR50N EI, ALP-SR50N EI EFEKT facade system
- Panoramic glazing
- High sealing
- Architectural flexibility
Consultation and Site survey. Turnkey installation.
- Manufacturing time 2-3 weeks.
- Installation Turnkey
- Manufacturing Uzhhorod, Ukraine
Consultation and Site survey. Turnkey installation.
Profile: The width and shape of the mullions and transoms match the base ALPSR50N system. Flat and faceted walls with joint angles of ±7.5° can be built. Mullions and transoms provide the load-bearing structure and a uniform facade appearance Hardware: The design allows corner joints of up to ±7.5° and facades inclined ±10° from vertical. Standard cover caps are used to finish the facade. Glazing unit: The system is the basis for fire-resistant glazed roofs with a slope of 0– 80° in class REI 30 / RE 45. It supports standard glazing types for mullion-transom systems. Features: Fire resistance classes EI30 and EI 60. Air permeability AE 1050 Pa, watertightness RE1200 Pa. Thermal insulation Uf >1.8 W/(m²·K). The exterior appearance of the facade does not differ from the base mullion-transom wall system. Suitable for building facades, inclined structures and glazed roofs with increased fire resistance.
Aluminum systems offer almost unlimited design options thanks to RAL-scale powder coating, including matte and structural finishes
Leave your contact information and we will get in touch with you
Leave your contact details, and we will get in touch with you for a consultation and site survey.