
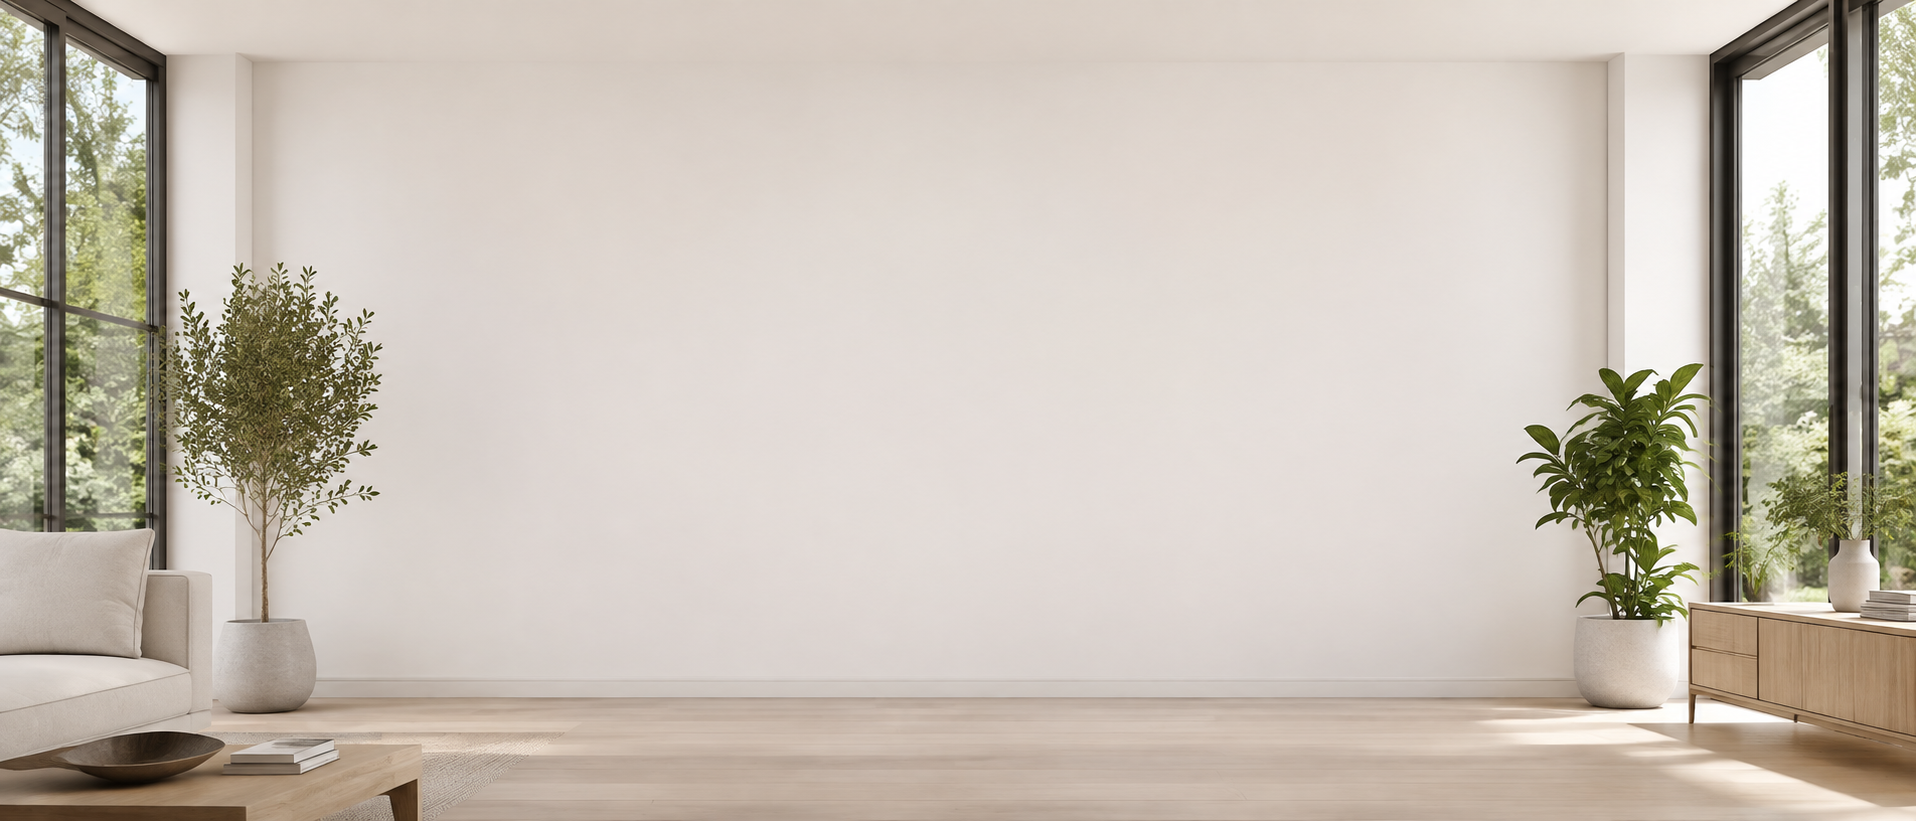
Stained glass windows
Nobilex stained glass windows — a combination of modern design, practicality and individual style.
Models
5 models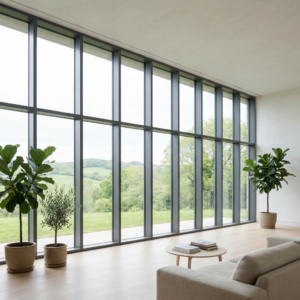
Reviews
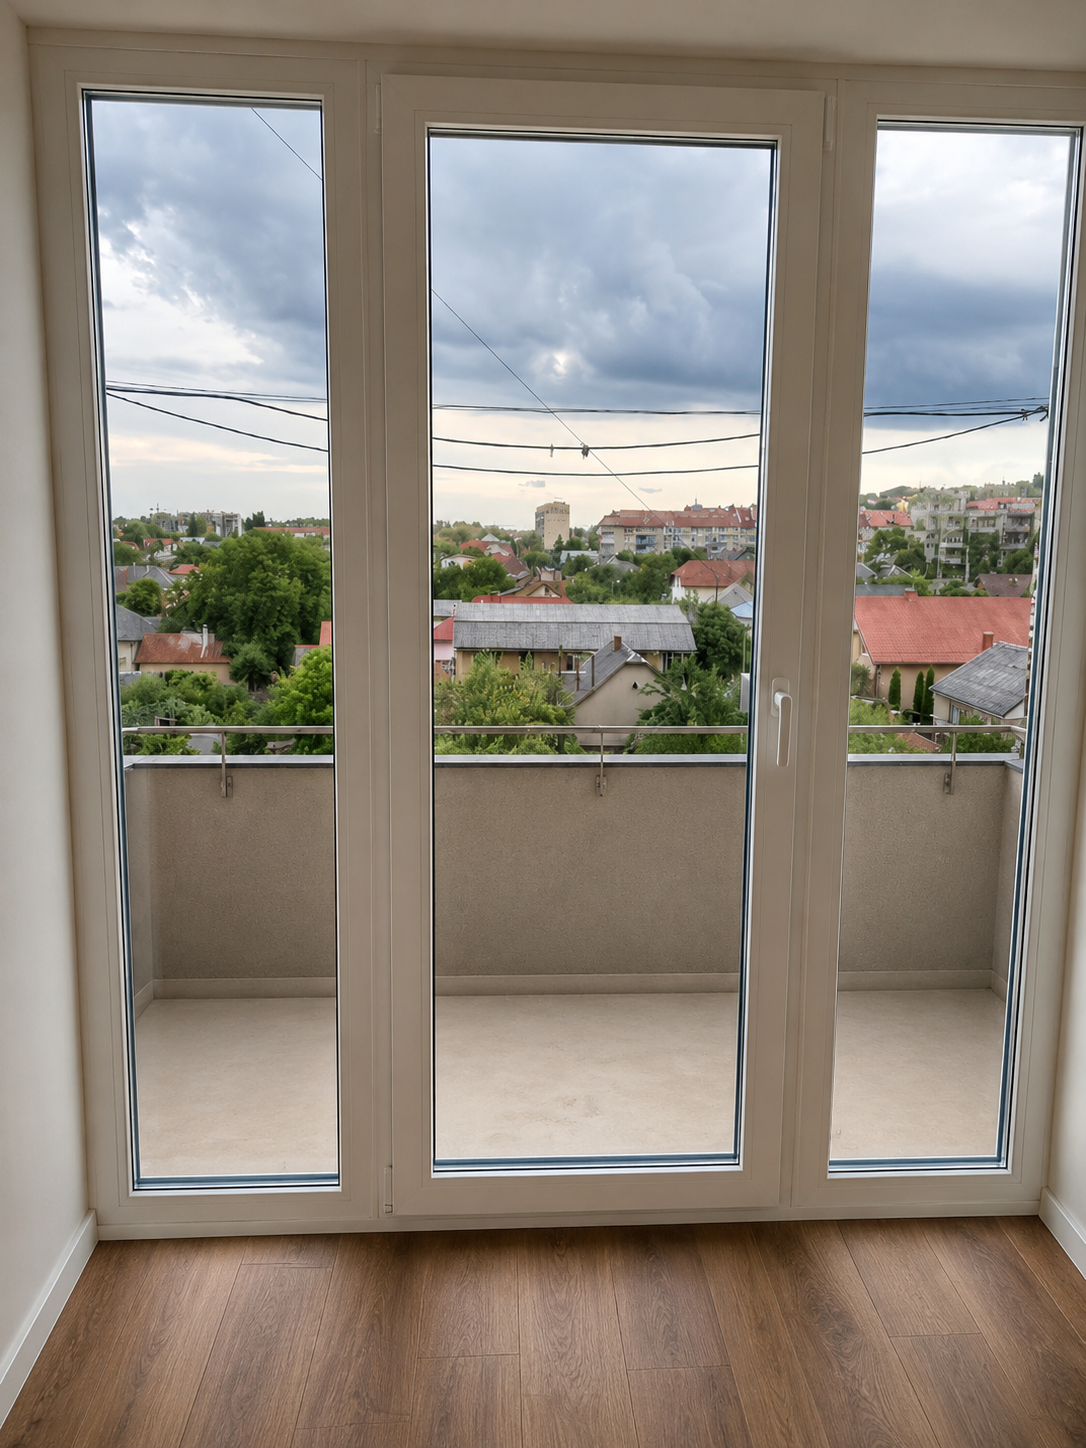
Thank you, I am satisfied with the work. Manager Natalia helped with choosing the profile and explained the process of installing the balcony unit. The crew did the removal and installation carefully and skillfully. Removing the wall was hard, the partition was heavily reinforced. The guys worked hard, and on the 5th floor too. It looks very good
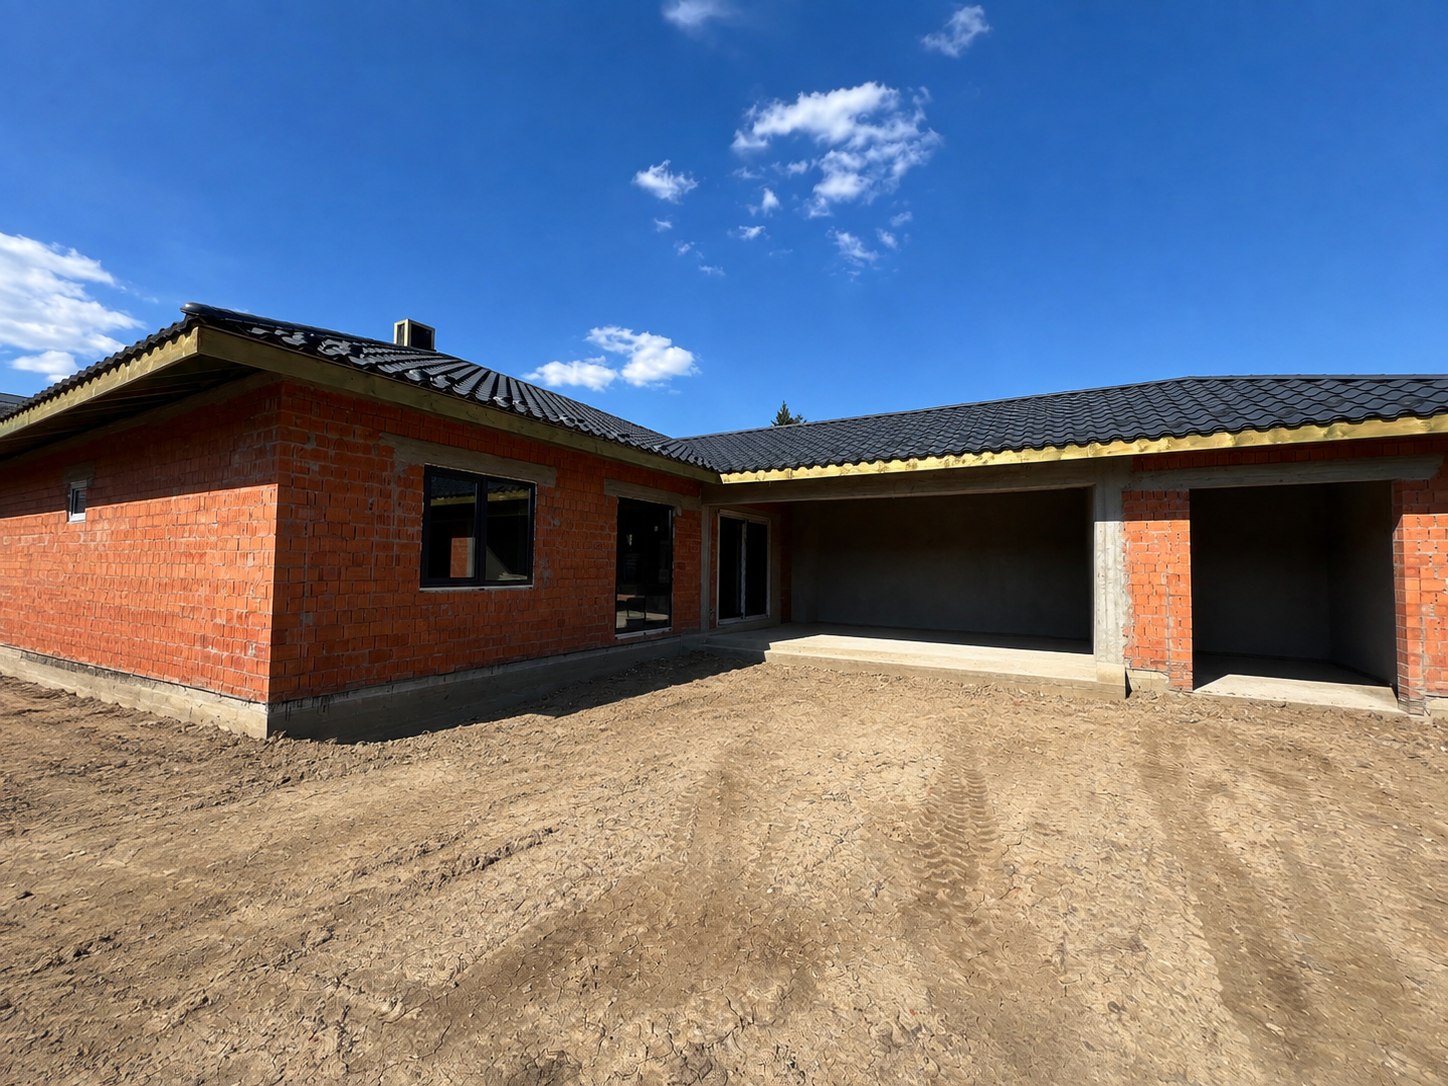
I ordered windows and a sliding system from the company and was very satisfied with the cooperation. Everything was done professionally, with high quality and exactly on the agreed deadlines, and the installation was carried out carefully and without any hassle. Thank you to the team for a responsible approach and quality service — I definitely recommend it!
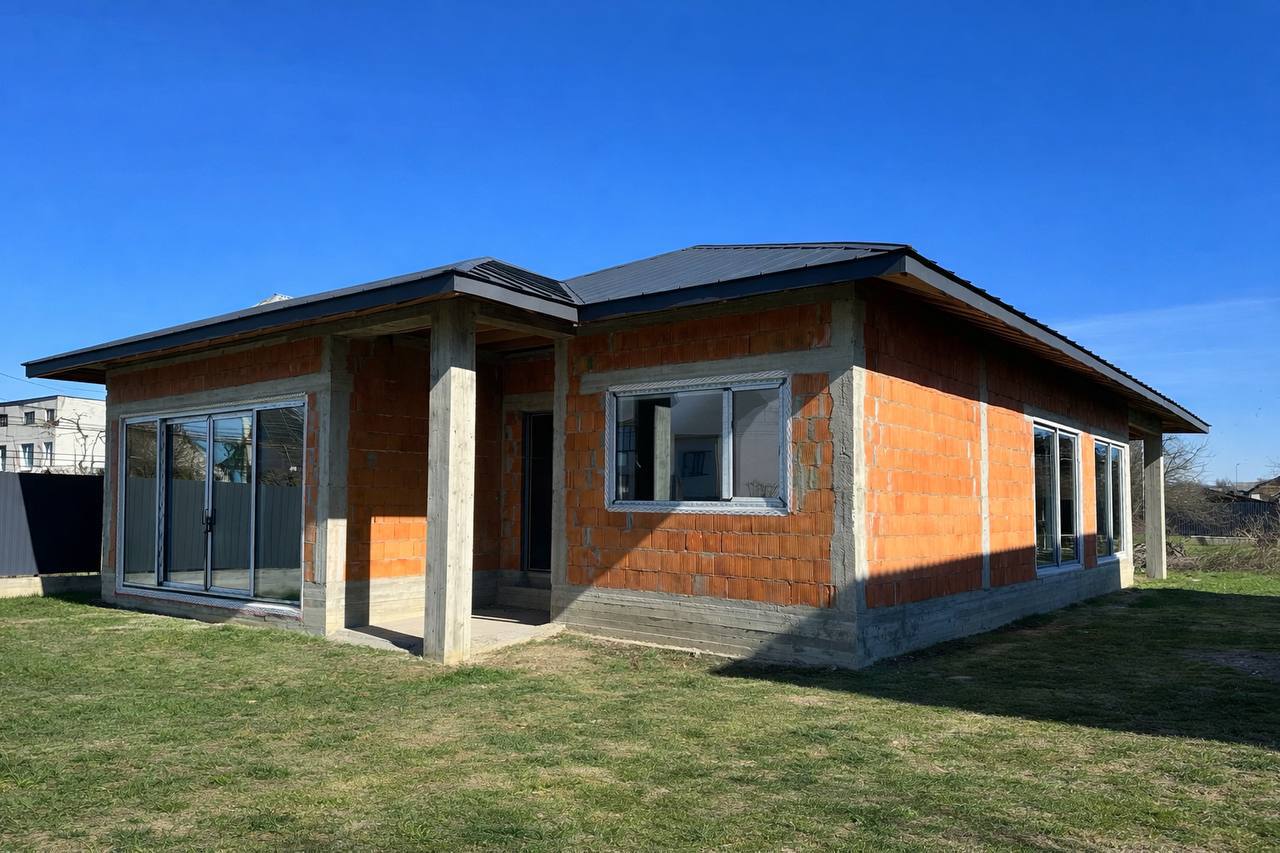
I wanted to thank the Nobilex team. Very satisfied, they installed the structures, and now I've also ordered a sliding unit. I hope we'll keep working together — next we'll put in an entrance door and a pergola. Thank you very much again.
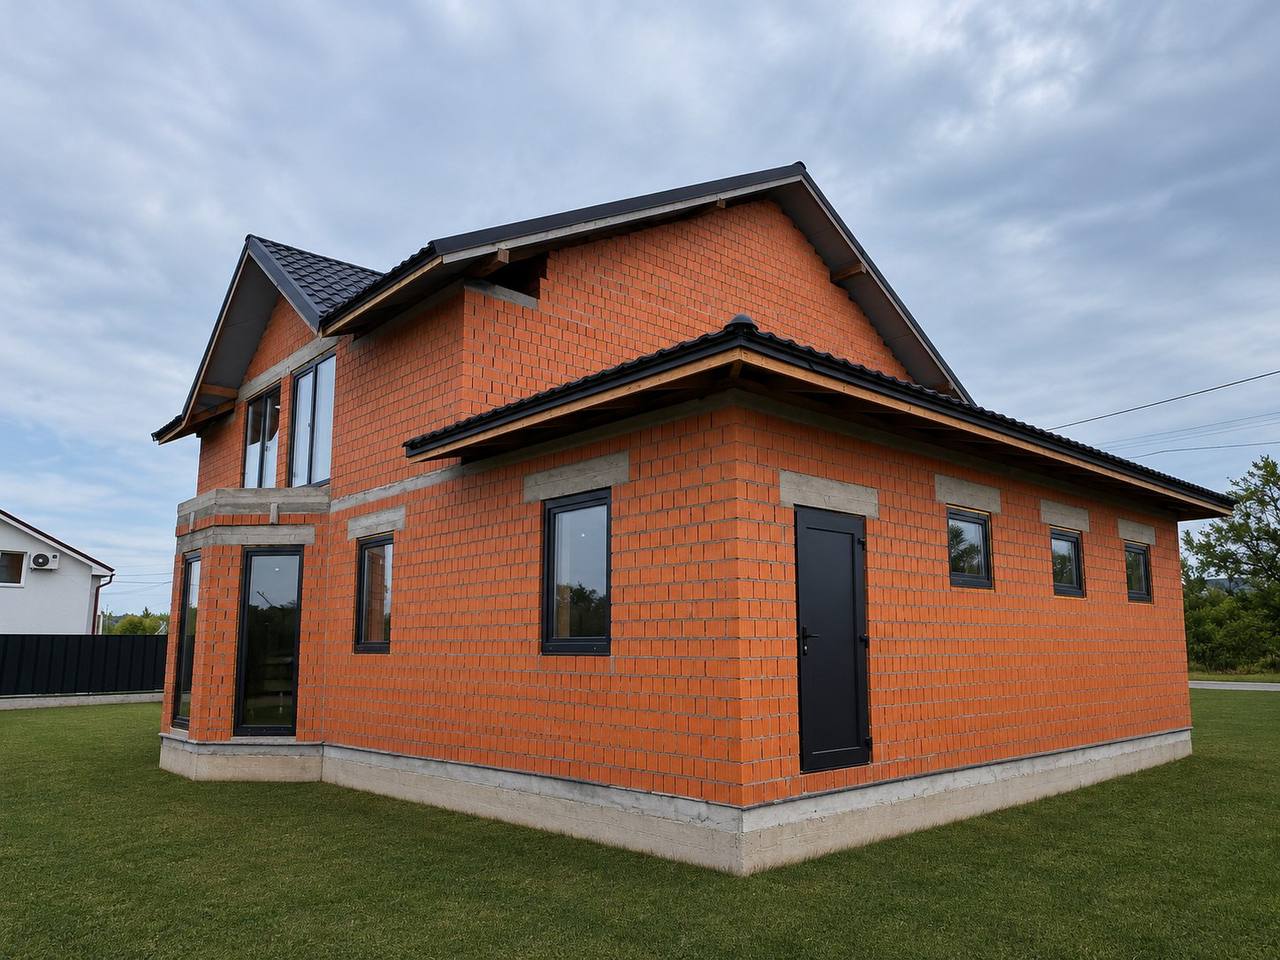
I want to thank your company for the quality and speed — today the guys installed the windows and doors, very satisfied with the work, especially specialist Rostyslav who provided professional support on all my questions. Thank you!!!
Need help choosing windows?
Nobilex windows can have various shapes, sizes and opening types. Structures are selected taking into account the architecture of the building, operating conditions and requirements for thermal and sound insulation.
You can choose the profile system, hardware, glazing unit type and additional properties to create the optimal solution.
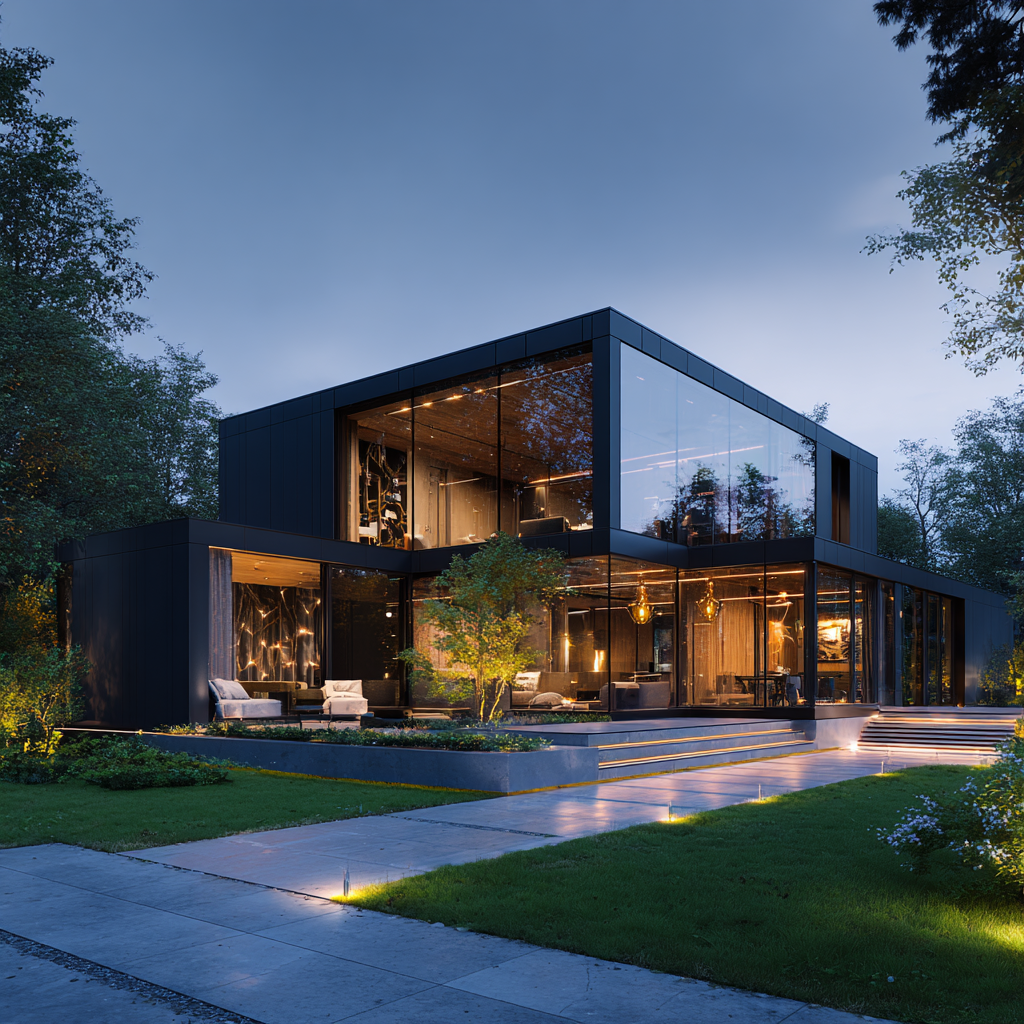
Curtain-wall windows from Nobilex
Nobilex stained glass windows — a combination of modern design, practicality and individual style. They help create a unique facade or interior appearance, fill the space with natural light and emphasize building architectural features.
Curtain-wall windows make it possible to build large glazed structures and give the facade and the interior a more open and expressive look. They suit residential and commercial premises, terraces, private houses and other properties where a large glazing area and natural light matter.
Nobilex window systems manufactures curtain-wall structures to custom sizes, taking into account the architectural features of the property and requirements for thermal and sound insulation.
Advantages of curtain-wall glazing
Curtain-wall windows combine functionality with the ability to implement non-standard architectural designs. The main advantages of such glazing are a large amount of natural light, a wide view and a modern appearance.
Large glass surfaces visually connect the interior space with the area around the house. Curtain-wall glazing is especially appropriate where it is important to emphasize a panoramic view, increase the amount of daylight or create an open, modern space.
Among the main advantages:
- large glazing area;
- maximum use of natural light;
- wide view;
- the ability to create large and custom structures;
- a modern look for the facade and interior;
- the ability to combine fixed and opening sections.
What materials curtain-wall windows are made from
Aluminum and PVC profile systems are most often used to make curtain-wall structures.
Aluminum systems are well suited to large-format glazing thanks to the strength and rigidity of the profile. Warm systems with a thermal break are used in heated rooms, while cold ones are used for unheated areas, terraces, balconies and other structures where thermal insulation is not the main requirement.
PVC systems can also be used for curtain-wall glazing. They suit residential spaces where thermal insulation and comfort matter.
Types of curtain-wall structures
Curtain-wall glazing can consist of fixed, opening or combined sections. The specific configuration depends on the dimensions of the opening, the purpose of the room and the need for ventilation.
Structures with panoramic glazing can be used for large openings, and sliding systems for an exit to a terrace or another open area. Combining different types of sections makes it possible to adapt the structure to the specifics of a particular property.
Glazing units for curtain-wall glazing
A large glass area calls for the right choice of glazing unit. For heated rooms the thermal insulation characteristics matter, and for structures on the sunny side sun protection or multifunctional glazing units can be used.
If the property is located where external noise levels are high, extra attention goes to the sound insulation characteristics of the glazing.
How to choose curtain-wall windows
The selection takes into account the size of the structure, the profile type, the glazing area, the opening method and the purpose of the room. For heated properties, profile systems and glazing units with the appropriate thermal insulation characteristics have to be chosen.
It is also worth deciding in advance on the required level of protection from sun, noise and external loads. For large structures, professional design, accurate calculation and a precise on-site measurement are especially important.
Curtain-wall windows are made to custom sizes, so the profile, glazing unit, hardware and configuration of the structure are selected to suit the specifics of each property. A professional on-site measurement determines the optimal parameters of the structure and takes its installation requirements into account.