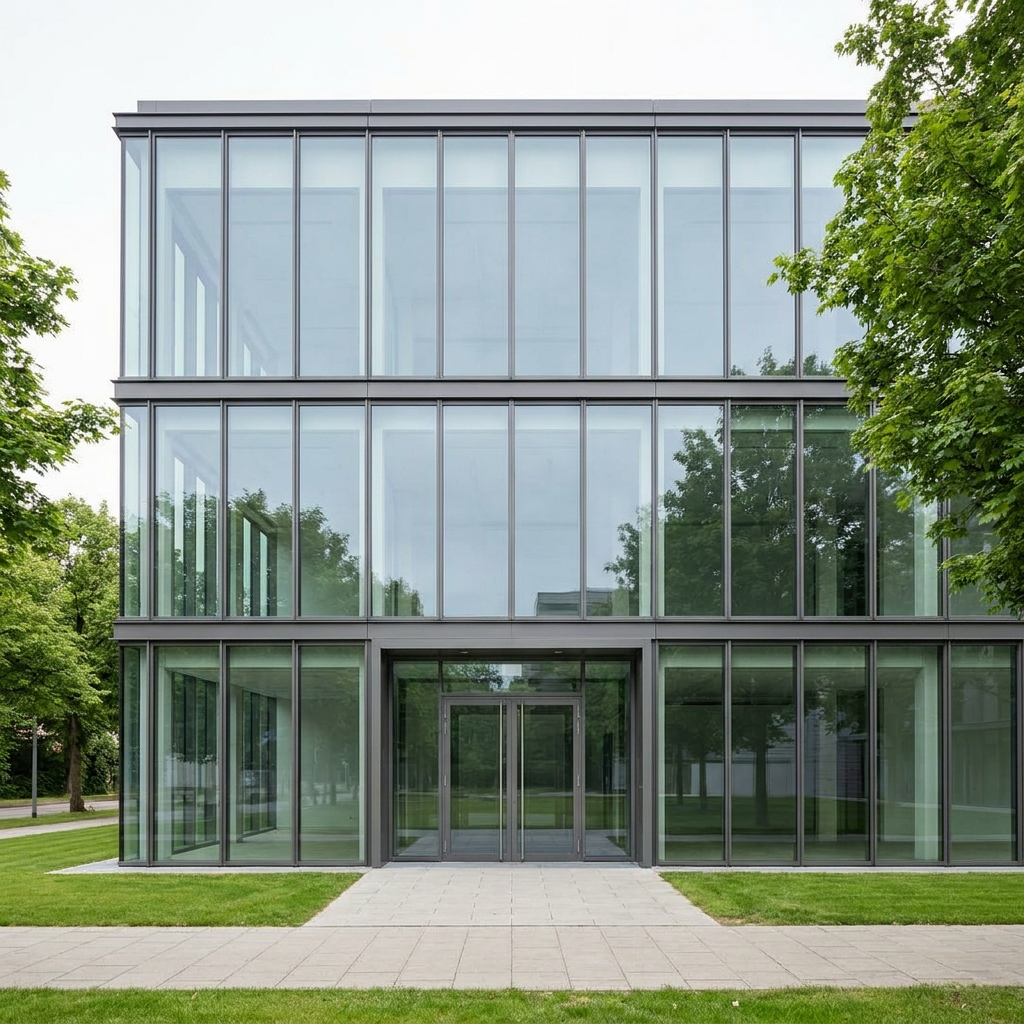
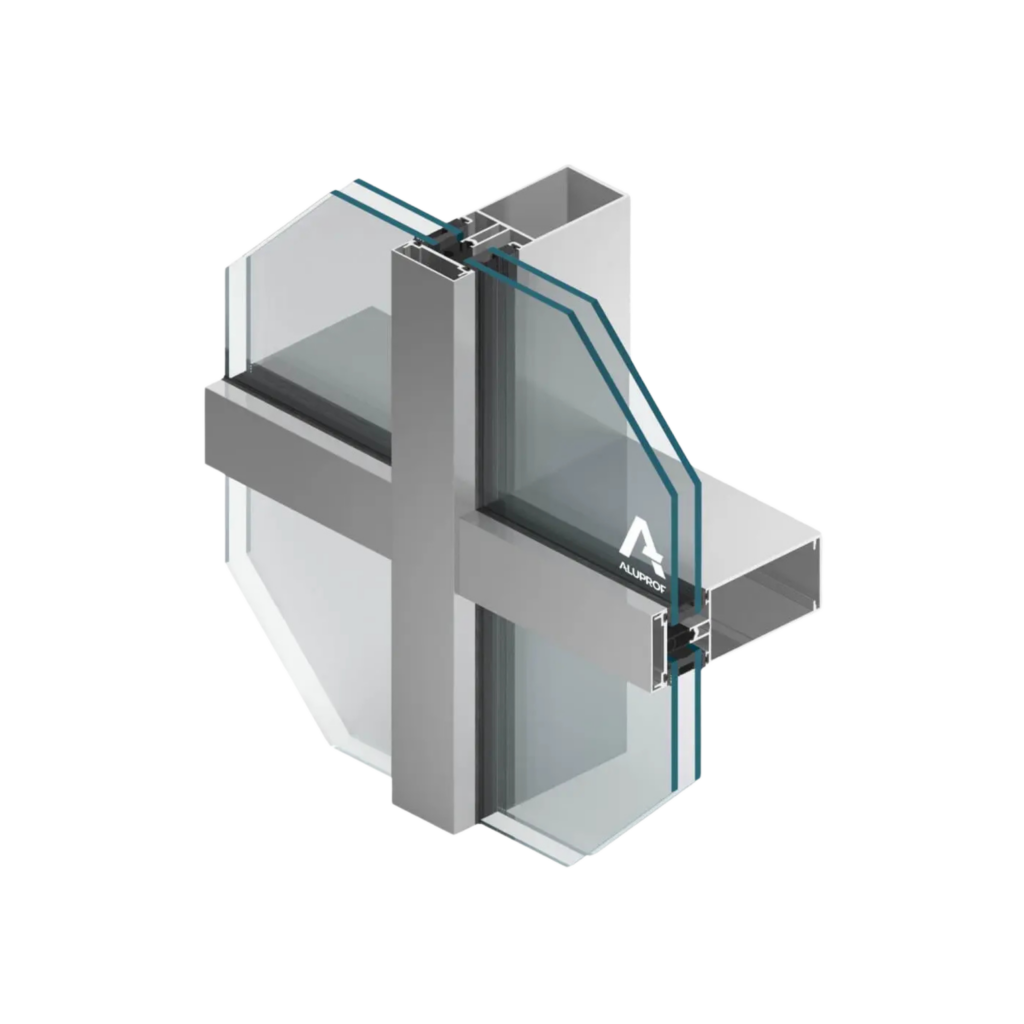
Profile: Nobilex ALP-SR60N / ALP-SR60N HI mullion-transom system for lightweight curtain wall facades. Mullion and transom width — 60 mm, depth: mullions 65–325 mm, transoms 49.5–249.5 mm. Corner joints allow arched and three-dimensional structures. Mullions and transoms with “sharp” edges for solid load-bearing facades. Hardware: Modern fasteners and accessories for high loads. Modules carry glazing units up to 1100 kg. Cover and trim strips for non-standard facades. Flexible options for fastening the profiles. Glazing unit: Glazing thickness: 4–72 mm. Support for various types of glazing units. High thermal insulation thanks to insulators and accessories. Structural or traditional glazing. Features: Attractive facades thanks to the cover profiles. Arched and non-standard structures are possible. High strength and durability. The system makes complex design ideas achievable. Meets the standards for air permeability, watertightness and wind resistance. An optimal balance of light, warmth and safety. The HI version — insulation for increased thermal performance.