
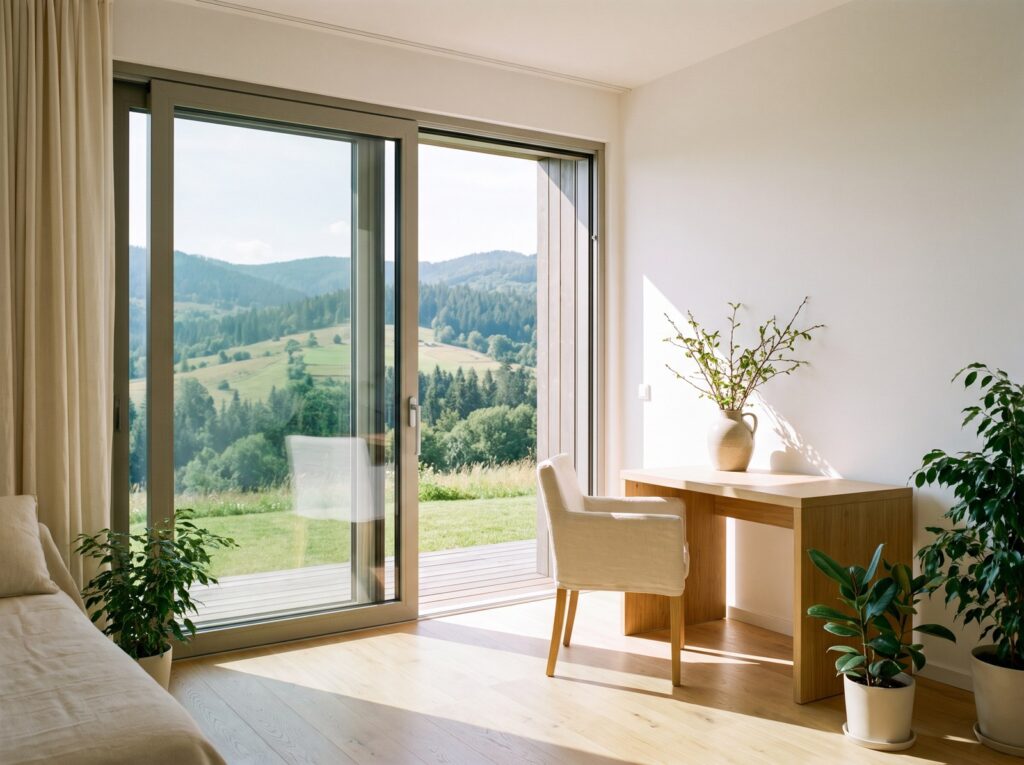
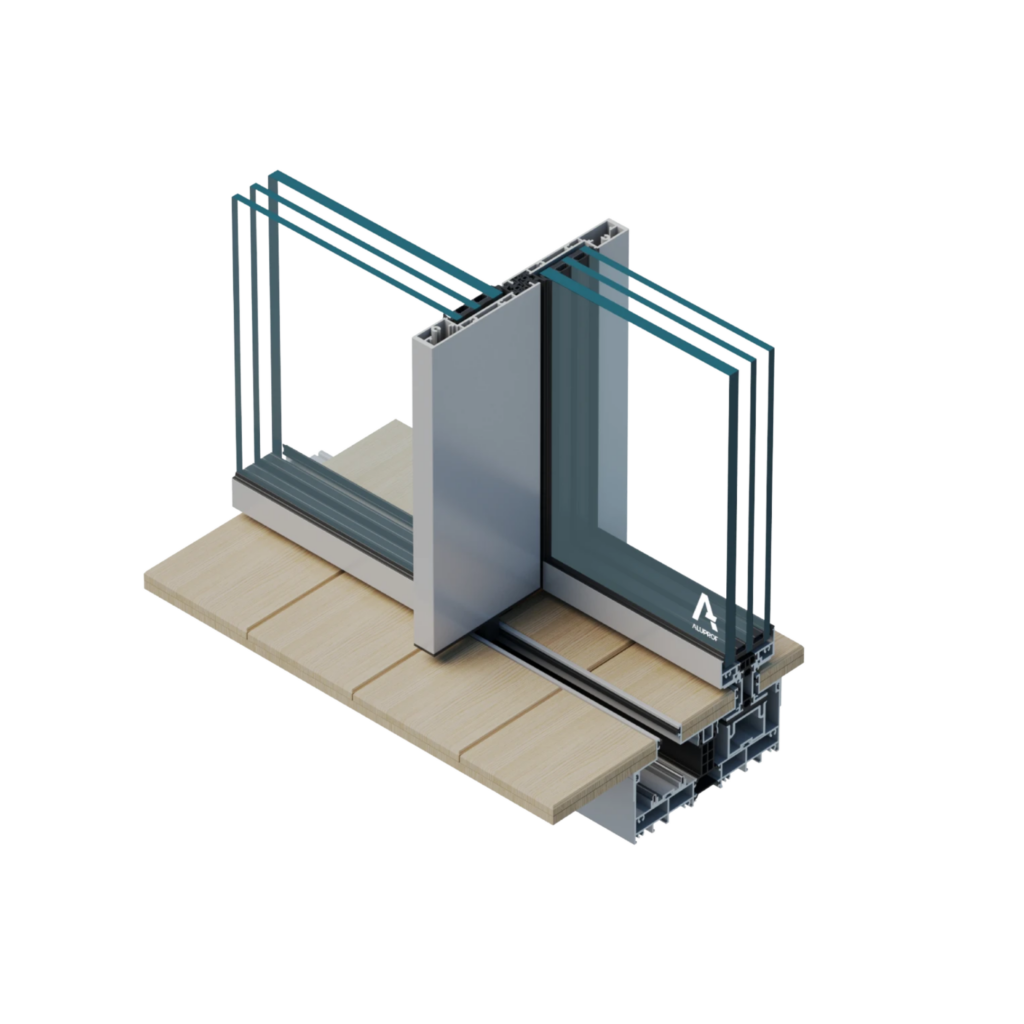
Nobilex ALP-SKYLINE TYPE S sliding system
- Space saving
- Smooth opening
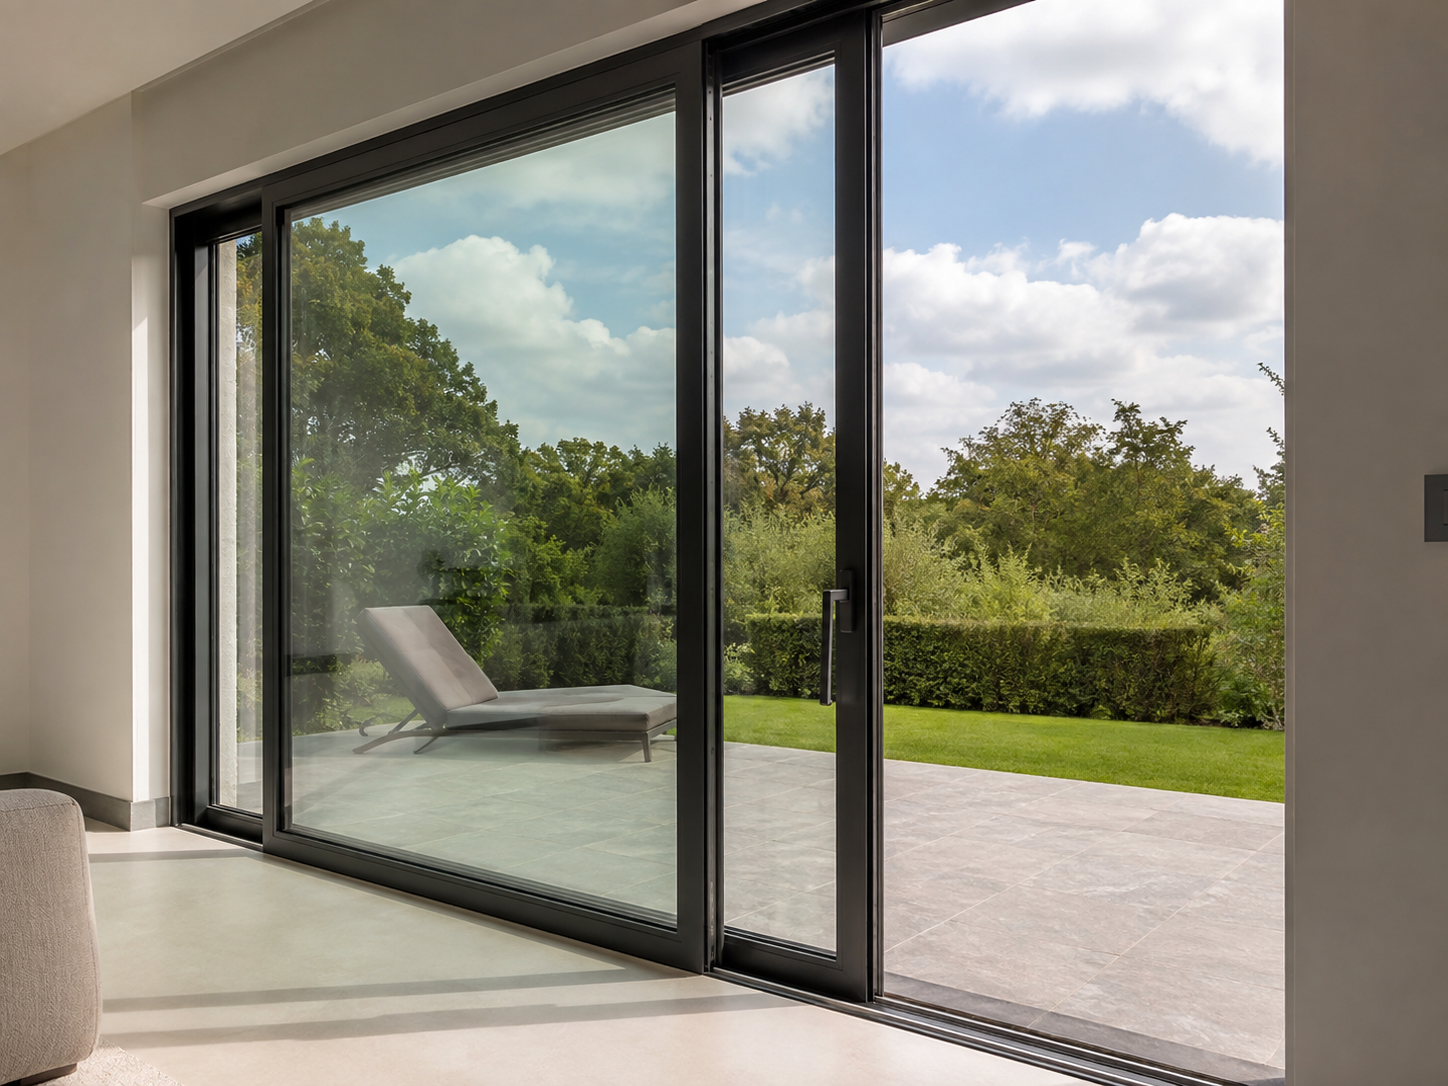
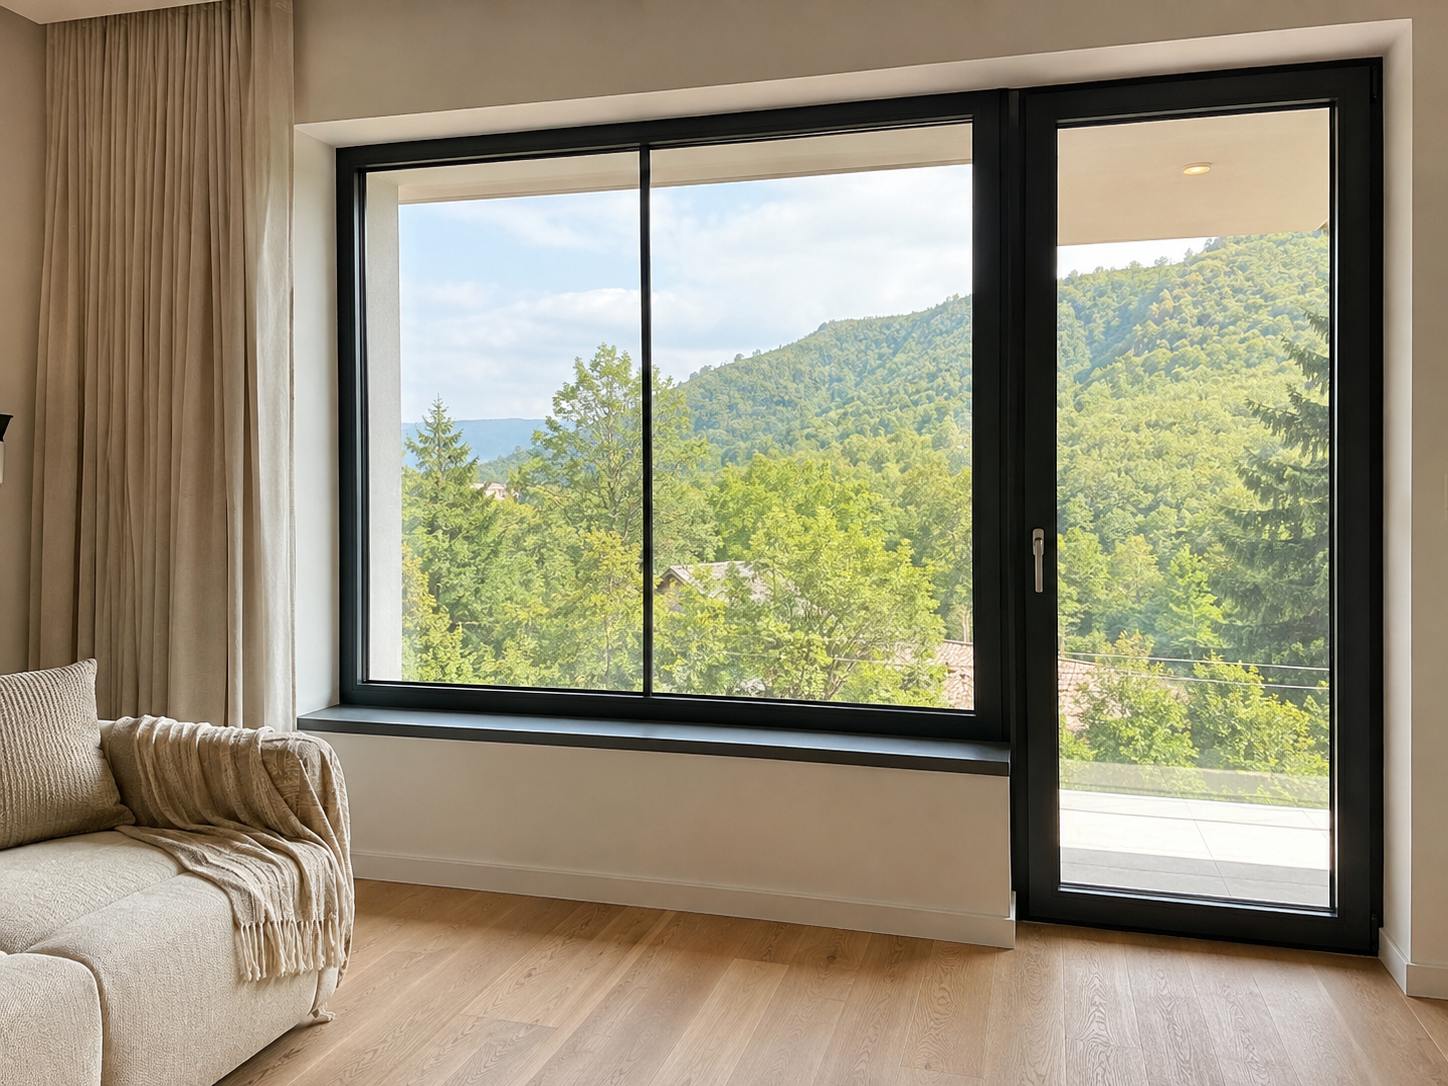
- Panoramic glazing
Consultation and Site survey. Turnkey installation.
- Manufacturing time 2-3 weeks.
- Installation Turnkey
- Manufacturing Uzhhorod, Ukraine
Consultation and Site survey. Turnkey installation.
Profile: Narrow sashes, almost invisible from the side Post at connection point: 25 mm Profile depths: sash 71 mm, double-rail frame 190 mm, triple-rail frame 292 mm Maximum sash weight: 500–750 kg Hidden threshold integrated into the floor. Hardware: Adjustable sliding rollers for smooth operation Manual locking on sash or post Drive with radio receiver and smart options Integrated silent gaskets Built-in elements for smooth function and safety. Glazing unit: Glass thickness: 52–60 mm Possible fixed panels Visual correspondence to moving sashes Single-level integrated glazing Enhanced thermal insulation and safety. Features: Double or triple rail frame integrated into walls and ceiling Hidden drainage system Adjustable mounting brackets Enhanced thermal insulation Minimalist and elegant aesthetics, smooth transition between interior and exterior spaces
Aluminum systems offer almost unlimited design options thanks to RAL-scale powder coating, including matte and structural finishes
Leave your contact information and we will get in touch with you
Leave your contact details, and we will get in touch with you for a consultation and site survey.